
Understanding the Evolution of Modern Building Techniques
The global construction industry is currently undergoing a massive paradigm shift as builders and architects seek more efficient ways to meet the housing demands of a growing population. An Introduction to Modular Container Architecture provides the perfect entry point for understanding how industrial steel boxes are being transformed into high-end residential and commercial spaces. This movement relies heavily on the principles of modular container architecture, which emphasizes the reuse of standardized shipping containers to create structural frameworks that are both durable and versatile. By utilizing these steel shells, developers can significantly reduce the amount of raw materials needed for traditional builds, thereby lowering the overall carbon footprint of a project.
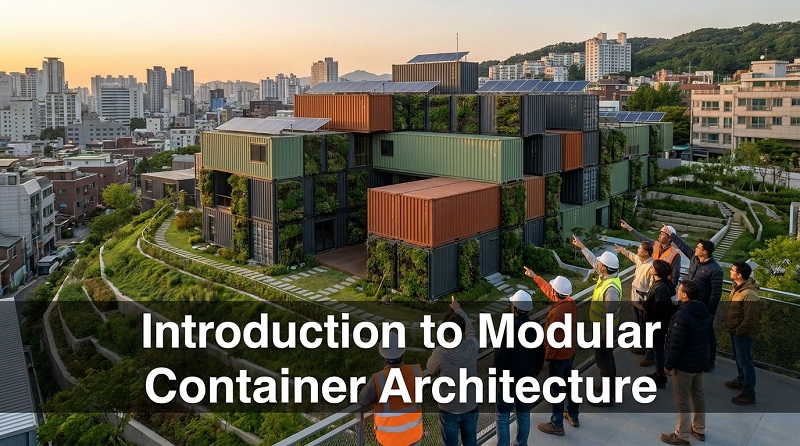
Historically, the use of large metal containers was strictly limited to the logistics and shipping industries, but recent breakthroughs in engineering have allowed them to become the backbone of modern dwellings. As urban spaces become more crowded, the ability to stack and configure these units in various orientations has made them an attractive option for developers looking to maximize land use. Furthermore, the inherent strength of the steel used in these containers ensures that the resulting structures can withstand extreme weather conditions, including high winds and seismic activity. As we move deeper into the twenty-first century, the integration of technology and design is pushing the boundaries of what these simple boxes can achieve in a residential context. The transition from industrial waste to architectural treasure represents a significant milestone in how we perceive permanent housing and temporary installations alike.
History of Shipping Container Reuse and Industrial Heritage
To fully appreciate the current state of this industry, one must look back at the History of shipping container reuse and how it evolved from a fringe experiment into a mainstream phenomenon. The concept of using shipping containers as habitable spaces first gained traction in the late 20th century when forward-thinking artists and architects began experimenting with low-cost building materials.
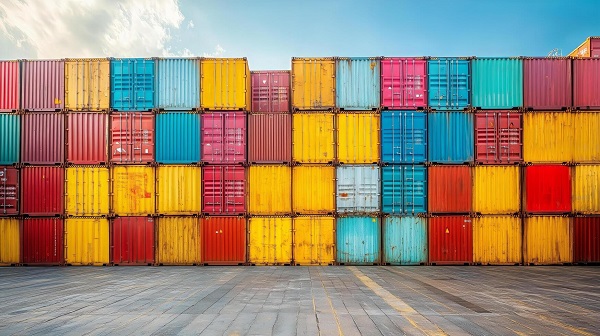
Initially, these projects were often seen as temporary solutions or artistic statements rather than permanent residential options, but the structural integrity of the containers quickly proved their worth. The standardized dimensions of shipping containers, originally designed by Malcolm McLean in the 1950s, created a uniform canvas that could be easily transported across the globe using existing infrastructure.
This uniformity is precisely what allowed the evolution of modular construction to take place, as it provided a predictable set of measurements for architects to work with. Over the decades, the surplus of empty containers at major ports led researchers to investigate how these units could be repurposed to solve domestic housing shortages and provide rapid disaster relief. What began as a utilitarian approach to recycling has blossomed into a sophisticated field of design that prioritizes both aesthetics and functionality.
By tracing the lineage of these metal boxes, it becomes clear that their transition into the architectural world was not an accident but a logical progression of industrial efficiency. Today, those early experiments serve as the foundation for the complex multi-story complexes and luxury villas that define the modern modular container architecture landscape.
The Rising Global Demand for Efficient Housing Solutions
Throughout the last decade, there has been a noticeable shift in why container architecture is growing globally across diverse climates and socioeconomic demographics. One of the primary drivers of this growth is the increasing cost of traditional construction materials like timber, concrete, and brick, which have become more volatile in price. Modular container architecture offer a cost-effective alternative because the primary structure is already fabricated and ready for modification, saving thousands of hours in labor.
In many developing nations, this technology is being used to provide rapid healthcare clinics and educational facilities in areas where traditional building infrastructure is lacking. Meanwhile, in highly developed urban centers, the aesthetic appeal of “industrial chic” has driven a luxury market for container-based boutiques, cafes, and high-end apartments.
Environmental consciousness also plays a massive role, as younger generations of homeowners are actively seeking ways to reduce their environmental impact through sustainable construction practices. The ability to complete a large portion of the fabrication in a controlled factory environment helps to minimize site disturbance and waste, which is a major concern in sensitive ecological zones.
Governments are also beginning to take notice, with many municipalities updating their building codes to accommodate these non-traditional structures more easily. As more successful projects are completed and showcased in the media, the public perception of container homes has shifted from “cheap” to “innovative and conscious.” This widespread acceptance is fueling a new wave of investment from large-scale developers who see the potential for massive scalability in the prefabricated sector.
Evolution of Modular Construction and Prefabrication Methods
The Evolution of modular construction has been characterized by a move away from on-site unpredictability toward factory-controlled precision and high-tech integration. Unlike traditional builds where weather delays and subcontractor scheduling can cause massive overruns, prefabricated buildings are constructed in segments within a sheltered environment.
This allows for rigorous quality control measures that are simply not possible on a standard construction site, ensuring that every weld and insulation panel meets specific standards. Because the containers are designed to be moved, the logistics of transporting a nearly finished home to its final destination are already solved by the global shipping network.
Modern modular container architecture takes this a step further by incorporating smart home technology and advanced thermal barriers directly into the container walls during the factory phase. This results in a product that is not only faster to assemble but often superior in its energy performance compared to older, stick-built homes.
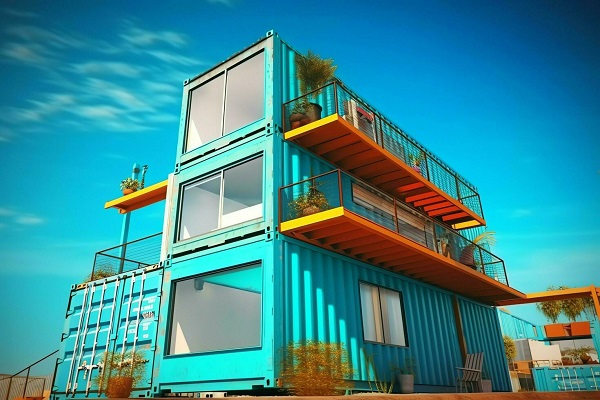
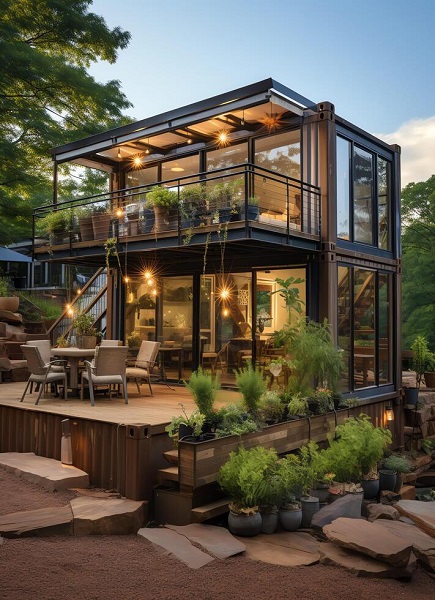
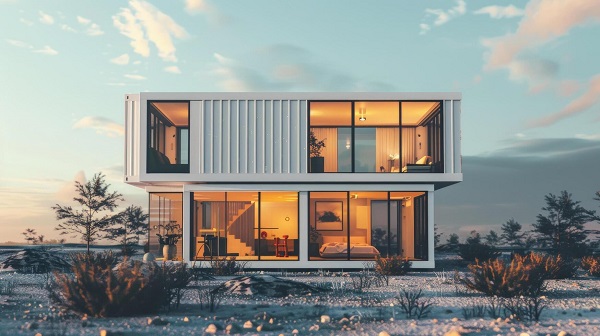
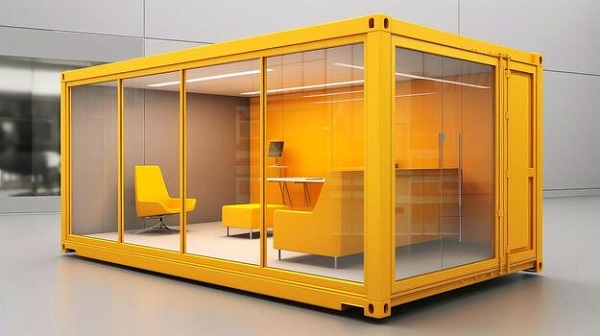
Architects are now using sophisticated 3D modeling software to design complex layouts that involve cutting away large sections of the steel to create open-plan living spaces and floor-to-ceiling windows. The modular nature of these units means that they can be expanded easily in the future, allowing homeowners to add extra rooms or vertical levels as their needs change.
This flexibility is a hallmark of sustainable construction, as it extends the lifespan of the building and allows it to adapt to different uses over time. As the technology continues to mature, we are seeing a convergence of robotics and traditional craftsmanship that is setting a new standard for the entire housing industry.
Sustainable Construction and Environmental Responsibility
At its core, the push for modular container architecture is deeply rooted in the principles of sustainable construction and the circular economy. Every time a used shipping container is converted into a building, several tons of steel are diverted from the melting furnace, which is an energy-intensive recycling process. By upcycling these units, we are effectively capturing the “embodied energy” that was used to create the steel in the first place, making it one of the most eco-friendly building methods available today.
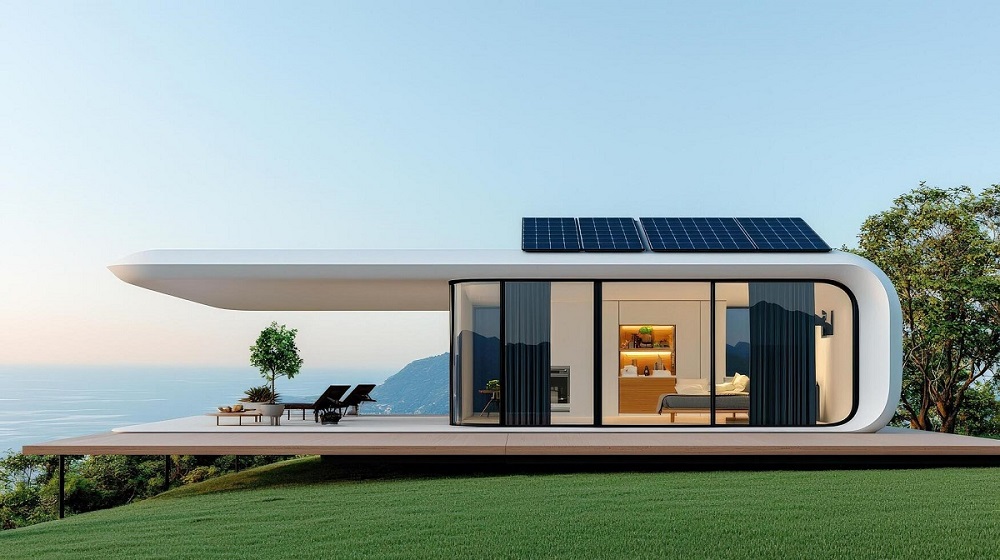
Furthermore, prefabricated buildings often utilize modern green technologies such as solar arrays, rainwater harvesting systems, and high-performance spray foam insulation to minimize operational energy use. The compact footprint of these structures also encourages a more mindful way of living, reducing the overall consumption of resources and discouraging the accumulation of unnecessary material goods.
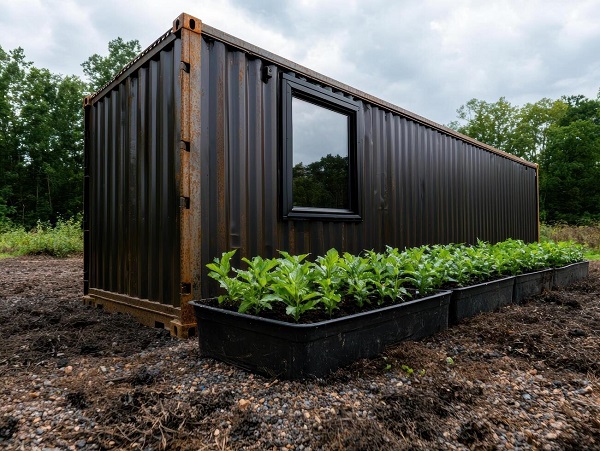
Many architects are now exploring the use of organic cladding materials, such as reclaimed wood or living green walls, to soften the industrial look of the steel and integrate the buildings into their natural surroundings. This holistic approach to design ensures that the building is not just a place to live, but a functioning part of a larger ecological system. Because the foundations for container buildings are often less invasive than traditional concrete slabs, the impact on the local soil and drainage patterns is significantly reduced.
This makes it possible to build in locations that might otherwise be considered unsuitable for heavy masonry construction, such as sloped terrain or areas with high water tables. The continued innovation in eco-friendly coatings and non-toxic finishes is further enhancing the health and safety of these modern modular environments.
Future of Prefabricated Living and Architectural Innovation
Looking toward the horizon, the Future of prefabricated living appears to be one of total customization and rapid deployment on a massive scale. As modular container architecture continues to gain traction, we can expect to see entire neighborhoods designed around the concepts of modularity and shared resources.
Innovations in 3D printing and composite materials are likely to be integrated with steel container frames to create hybrid structures that are lighter, stronger, and more thermally efficient than anything we have seen before. The concept of “movable real estate” is also gaining popularity, where homeowners can literally take their house with them if they decide to relocate to a different city or country. This mobility challenges our traditional notions of land ownership and residency, paving the way for a more fluid and globalized society.
Additionally, the use of modular container architecture in commercial sectors is expected to expand, with temporary retail parks and office hubs becoming more common in urban centers. These “pop-up” cities can be deployed to revitalize vacant lots and then moved once the land is ready for permanent redevelopment, providing a flexible tool for urban planners. The integration of artificial intelligence in the design phase will allow for even more efficient use of space, ensuring that every square inch of a container is optimized for the inhabitant’s comfort and utility.
As climate change continues to impact where and how we build, the resilience and adaptability of container-based structures will become even more critical for global stability. The journey from a simple cargo box to a high-tech living module is just the beginning of a larger transformation in human shelter and design philosophy. For more information about this popular innovation in architecture keep in touch with us!
