
The Fundamental Relationship Between Human Wellness and Building Design
Achieving optimal comfort within our living and working environments has become a primary objective for modern architects and engineers. The concept of Thermal Comfort and Climate Adaptation is not merely about maintaining a static temperature but involves a complex interplay between physical variables and human perception. As global temperatures fluctuate and weather patterns become increasingly unpredictable, the necessity for building design that can respond to these changes is more critical than ever.
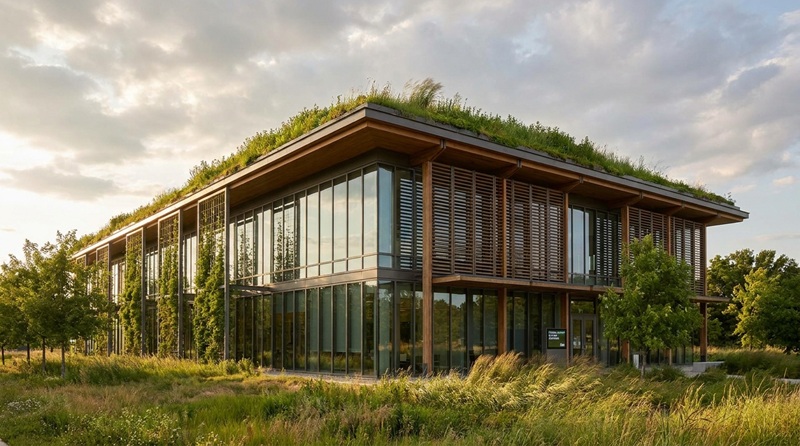
Researchers have identified that thermal satisfaction is influenced by air temperature, humidity, radiant heat, and air velocity, alongside personal factors like clothing and metabolic rates. By integrating these elements into the early stages of project planning, designers can create spaces that feel natural and restorative rather than artificial. This holistic approach ensures that occupants remain productive and healthy regardless of the external environmental stressors.
Furthermore, a deep understanding of local microclimates allows for the selection of specific building orientations that maximize seasonal benefits while mitigating risks. Education on these topics is essential for transitioning from energy-intensive mechanical cooling toward more resilient, self-sustaining architectural solutions.
Passive Cooling Strategies for Sustainable Urban Environments
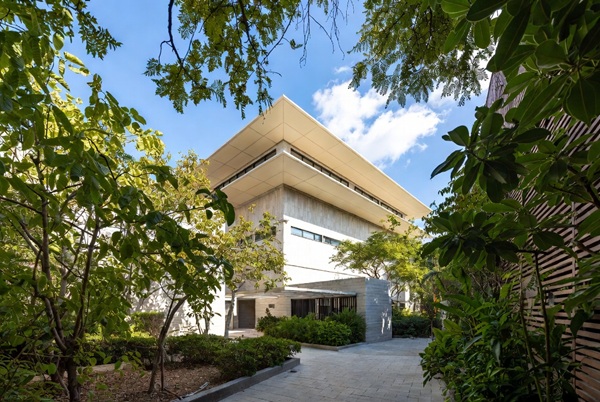
One of the most effective ways to enhance thermal comfort in warming regions is through the rigorous application of passive cooling strategies. These methods focus on preventing heat gain and promoting heat dissipation without the constant reliance on air conditioning units that consume vast amounts of electricity.
Techniques such as external shading devices, strategically placed overhangs, and the use of high-thermal-mass materials can maintain stable indoor temperatures throughout the day. By absorbing heat during the peak sunlight hours and releasing it during the cooler night periods, the building envelope acts as a thermal regulator. This proactive approach to climate adaptation reduces the overall carbon footprint of the structure while providing a more consistent level of comfort for the inhabitants.
Additionally, incorporating light-colored or reflective surfaces on the building exterior can significantly lower solar heat gain, preventing the internal spaces from reaching uncomfortable levels. Architects are now revisiting traditional building techniques, such as courtyard designs and heavy masonry, and combining them with modern modeling software to optimize these passive effects. The result is a sophisticated harmony between ancient wisdom and contemporary engineering that prioritizes long-term environmental health
Integrating Natural Ventilation Concepts into High-Performance Structures
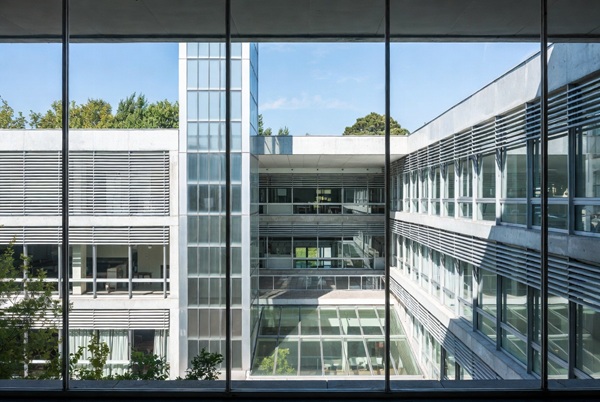
Fresh air circulation is a cornerstone of any strategy aimed at improving building design and occupant wellbeing. Effective natural ventilation concepts rely on the movement of air driven by wind pressure or temperature differences between the indoors and outdoors. By designing specific openings such as operable windows, louvers, and solar chimneys, architects can encourage a continuous flow of air that removes stale heat and moisture. This process not only cools the building fabric but also improves indoor air quality by reducing the concentration of pollutants and carbon dioxide.
In many climates, nighttime flushing—where windows are opened during the night to cool the thermal mass—is an invaluable tool for maintaining comfort during the following day. Successful implementation requires a thorough analysis of local wind patterns and the surrounding urban topography to ensure that air is drawn effectively through the living spaces.
When mastered, these ventilation techniques significantly reduce the need for mechanical fans and cooling systems, aligning perfectly with the overarching goals of Thermal Comfort and Climate Adaptation. It is a dynamic method that requires user engagement but offers immense rewards in terms of energy savings and sensory connection to the outdoors.
The Evolution of Thermal Insulation Materials in Extreme Conditions
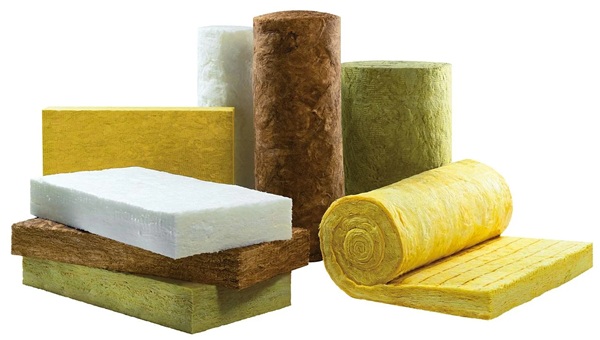
The choice of building materials plays a decisive role in how a structure interacts with its environment and manages its internal climate. Modern thermal insulation materials have evolved far beyond basic batting or foam, now including high-performance aerogels, vacuum-insulated panels, and phase-change materials. These advanced substances are designed to provide maximum resistance to heat flow while occupying minimal space within the wall or roof assembly.
In colder regions, high-quality insulation prevents precious heat from Escaping, whereas in hot climates, it serves as a barrier against the scorching external environment. Selection depends heavily on the specific needs of the project, with a growing emphasis on bio-based materials like sheep’s wool, cork, and hempcrete for their low embodied energy.
Proper installation is equally important, as gaps or thermal bridges can compromise the entire efficiency of the building shell. By investing in superior insulation, developers can ensure that the building remains resilient against temperature spikes, contributing to a robust strategy for climate adaptation. This layer of protection acts as a buffer, slowing down the transfer of energy and allowing mechanical systems to operate much more efficiently when they are required.
Innovations in Double-Skin Façade Systems and Adaptive Envelopes
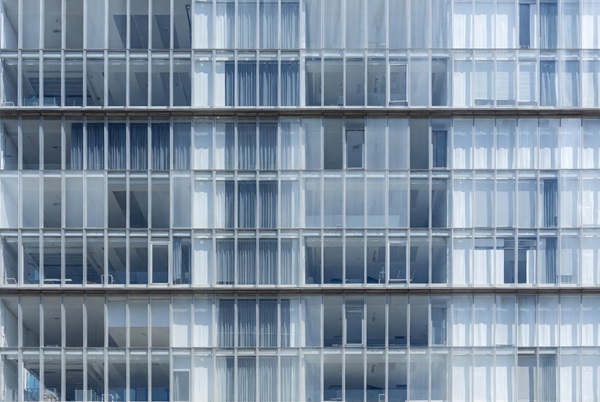
Advanced building design often utilizes complex envelope solutions to manage the intense interaction between the sun and the interior space. Double-skin façade systems are a prime example of this innovation, consisting of two glass layers separated by an intermediate air corridor. This cavity acts as a thermal buffer, providing extra insulation and a space for controlled ventilation that can be adjusted based on the time of day and season.
During the winter, the air in the cavity can be trapped to provide solar heating, while in the summer, it can be vented to carry away excess thermal energy before it enters the building. These systems also offer the advantage of integrated automated shading devices that are protected from the wind and elements within the glass layers.
While more complex to engineer than a standard wall, the benefits in terms of acoustic insulation and thermal control are substantial for high-rise commercial structures. This technology represents a significant leap forward in Thermal Comfort and Climate Adaptation, allowing buildings to “breathe” and react to changing weather in real-time. It showcases how transparent architecture can still be incredibly energy-efficient and comfortable even in the face of intense direct sunlight
Green Roof Applications and Biodiversity as Thermal Regulators
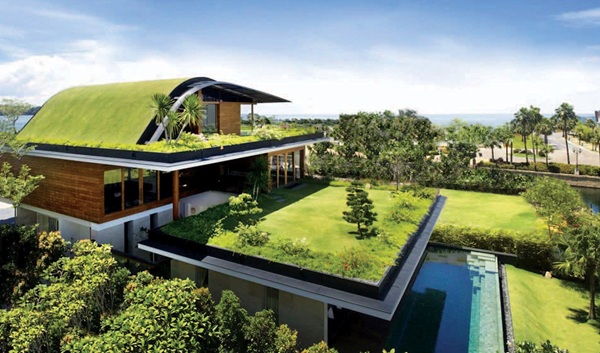
The integration of living systems into the built environment provides a multi-faceted approach to cooling and environmental stewardship. Green roof applications are particularly effective in urban heat island zones, where concrete and asphalt absorb and radiate heat back into the city. By covering a roof with vegetation and growing media, designers can significantly lower the ambient temperature of the roof surface through evapotranspiration and shading.
This layer of soil and plants also acts as additional thermal mass and insulation, protecting the rooms directly beneath the roof from extreme temperature fluctuations. Beyond thermal benefits, these living roofs manage stormwater runoff, provide habitats for local wildlife, and improve the psychological wellbeing of those who can see or visit these spaces.
They represent a key component of building design that seeks to mitigate the impacts of urbanization on the local climate. When combined with vertical gardens or living walls, the cumulative cooling effect can decrease the energy demand for an entire neighborhood. This organic layer serves as a natural shield, proving that nature-based solutions are often the most resilient tools we have for long-term climate adaptation and urban cooling.
Climate-Responsive Container Architecture for Rapid Deployment
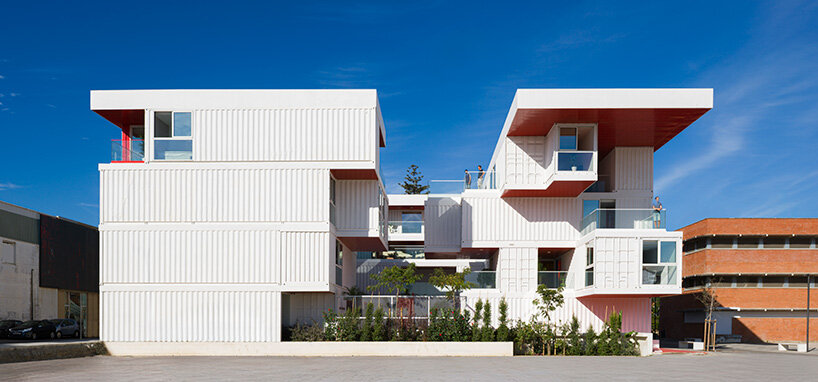
As the world seeks more flexible and affordable housing solutions, repurposing shipping containers has emerged as a popular trend. However, creating a livable environment inside a metal box requires a sophisticated understanding of climate-responsive container architecture. Without proper modification, these steel structures can become dangerously hot in summer and freezing in winter due to the high thermal conductivity of metal.
Successful projects incorporate thick internal or external insulation, reflective coatings, and strategic cutouts for cross-ventilation to ensure Thermal Comfort and Climate Adaptation are achieved. By elevating the container on piers or adding a secondary “fly-roof” to provide shade, designers can prevent the sun from hitting the metal skin directly.
These modular units can be deployed rapidly in disaster zones or as sustainable housing, provided they are adapted to the specific environmental context of their location. The portability of these structures makes them a unique laboratory for testing how tiny homes can withstand various weather extremes with minimal energy input. This approach proves that even industrial materials can be transformed into high-performance living spaces when the principles of thermodynamics and airflow are meticulously applied to the design process.
Desert Climate vs Cold Climate Solutions in Modern Architecture
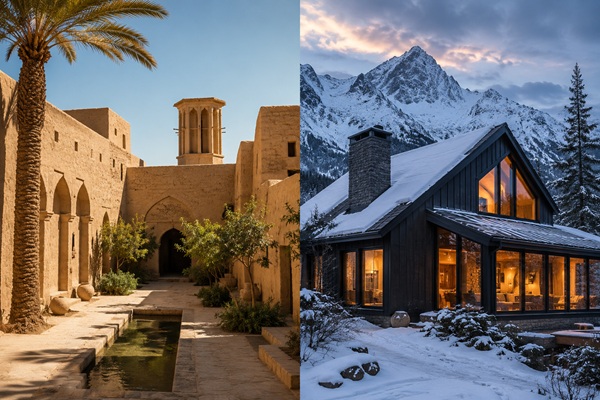
The strategies we employ to achieve thermal balance must be tailored to the specific geographical reality of the site. A comparison between desert climate vs cold climate solutions reveals two very different pedagogical approaches to building design. In arid desert environments, the focus is on extreme heat protection, utilizing thick walls with high thermal mass, small window apertures, and shaded courtyards to create cool microclimates.
Conversely, in cold climates, the priority shifts toward capturing every available watt of solar energy and preventing heat loss through airtight construction and massive amounts of insulation. While a desert building might use light colors to reflect heat, a building in a sub-arctic zone might use dark colors and south-facing glass to harvest thermal energy.
Climate adaptation requires acknowledging these differences and avoiding “one-size-fits-all” architectural styles that rely on mechanical systems to compensate for poor regional design. Regionalist architecture, which takes cues from the history and geography of the land, provides a roadmap for sustainable development in these diverse zones. By respecting the local climate, architects can create buildings that feel like they belong to their environment, offering natural comfort and security to their occupants year-round.
