
Understanding the Fundamental Mechanics of Container Integration
When embarking on the design of Structural Systems for Multi-Level Container Housing, an engineer must first appreciate the inherent load-bearing characteristics of an ISO shipping container. These units are designed to be strongest at the four corner posts, which are engineered to support the weight of several fully loaded containers stacked vertically during maritime transport. However, when these units are repurposed for residential or commercial use, the distribution of weight changes significantly as internal walls are removed and large openings are cut for windows and doors.
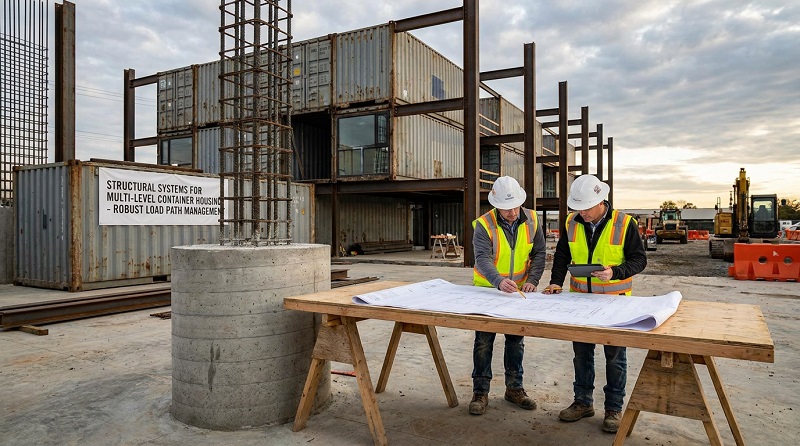
The container housing structure becomes a dynamic puzzle where the original integrity of the corrugated steel walls, which provide shear strength, must be carefully balanced with the new requirements of a habitable space. Achieving a safe multi-level design requires a deep dive into how forces travel through the stacked modules down to the earth.
Most successful projects prioritize the alignment of corner posts to ensure that vertical loads are transferred directly from the top unit through to the foundation without compromising the side panels. By understanding these baseline mechanics, designers can create expansive, multi-story layouts that feel open and modern while remaining fundamentally sound and resistant to the various environmental stresses they will encounter over their lifespan.
Advanced Steel Reinforcement Strategies for Open Concept Designs
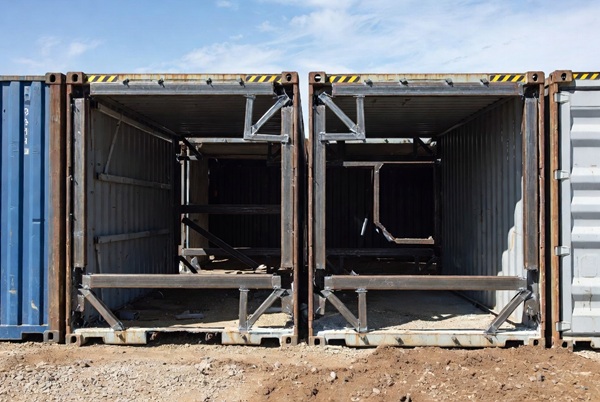
One of the primary hurdles in modern container architecture is the desire for large, open floor plans that defy the cramped, narrow dimensions of a standard box. To achieve this without causing a structural failure, engineers employ specific steel reinforcement strategies that compensate for the loss of the container’s corrugated skin.
When a side wall is removed to join two containers or to install a floor-to-ceiling glass slider, the structural behavior of containers changes instantly because the wall acts as a “web” in a deep beam configuration. To mitigate this, heavy-duty steel C-channels or hollow structural sections are often welded around the perimeter of the new openings to restore the lost stiffness and prevent the roof from sagging.
These reinforcements are not merely cosmetic; they are critical components that redistribute the weight that the wall once carried back to the corner posts or auxiliary columns. Additionally, internal reinforcement may include adding stiffeners to the floor joists or the ceiling cross-members if heavy finishes like granite countertops or rooftop gardens are planned. Each weld must be executed with precision, as the thin corten steel of the container can easily warp under high heat, necessitating a skilled approach to structural welding in these unique modular environments.
Vertical Stacking Systems and Load Path Management
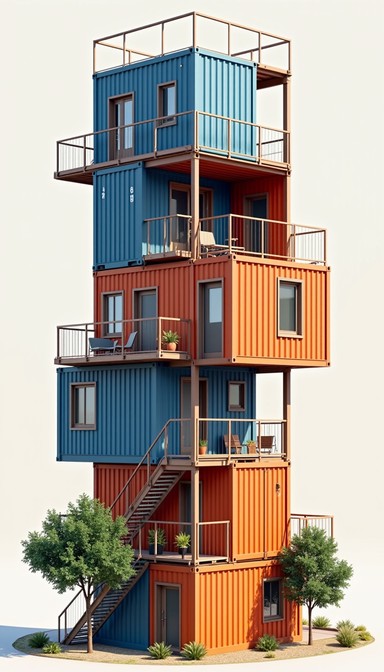
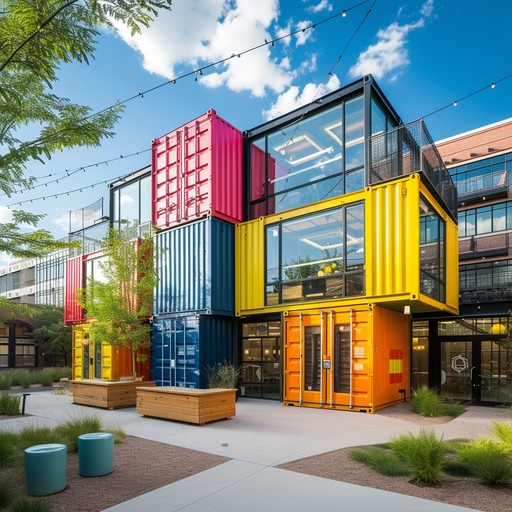
Creating height in container architecture involves more than just placing one box on top of another; it requires a sophisticated understanding of vertical stacking systems and how they interact with gravity. In a typical multi-level container housing structure, the corner castings serve as the primary contact points, but as the height increases, the cumulative weight can exceed the capacity of the lower units if not properly managed.
This is especially true when units are offset or cantilevered to create architectural interest, which introduces bending moments and torque that the containers were never originally designed to handle. To manage these complex load paths, engineers often introduce interstitial steel plates or specialized twist-lock mechanisms that securely marry the units together at their strongest points. If the design calls for a “floating” look where containers do not align perfectly at the corners, secondary steel skeletons are often introduced to pick up the loads and transfer them safely to the ground.
This methodical approach ensures that the structure remains plumb and level over time, preventing issues like sticking doors, cracked windows, or uneven floors that can plague poorly planned modular developments. Proper vertical management also simplifies the routing of mechanical, electrical, and plumbing systems across multiple floors.
Bracing Concepts for Lateral Stability and Rigidity
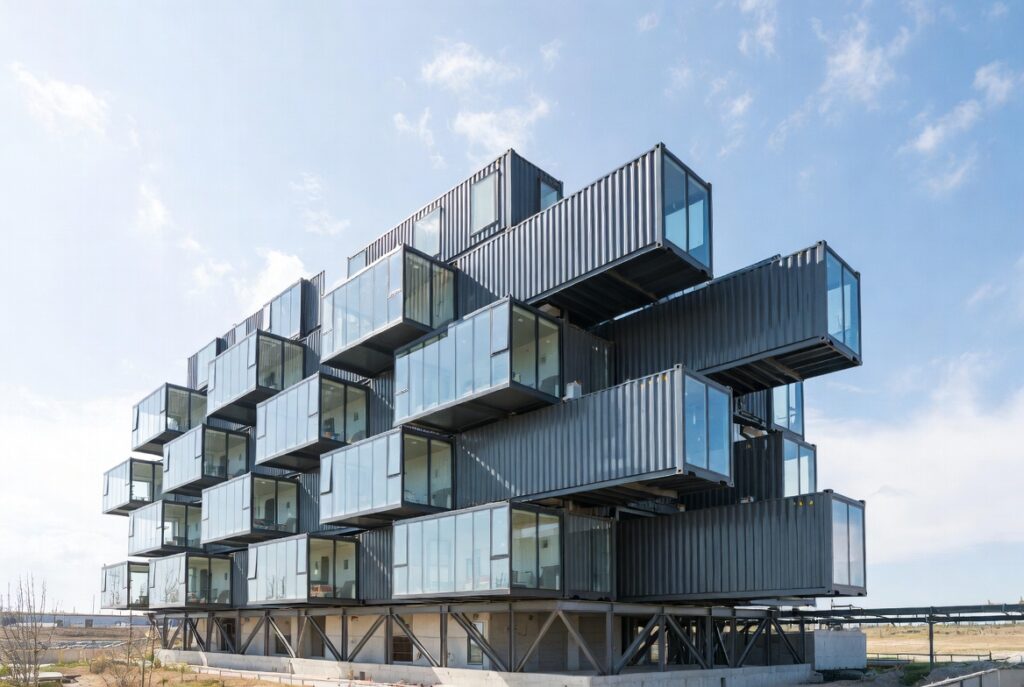
While containers are exceptionally strong in vertical compression, their resistance to lateral forces depends heavily on the presence of their original steel siding. In the context of multi-level dwellings, bracing concepts become a top priority to ensure that the building does not sway or lean under the pressure of external forces.
When multiple walls are removed to create an open interior, the building loses its natural “box” rigidity, which can be dangerous during high-wind events or seismic activity. To solve this, designers may incorporate internal X-bracing made of steel rods or cables, or they may use strategically placed “shear walls” where the original container skin is left intact to provide the necessary lateral resistance.
Another common technique involves the use of moment-resisting frames at the junctions where containers are joined, which allows for large openings while maintaining the necessary stiffness. This focus on bracing is localized at every level, ensuring that each floor acts as a rigid diaphragm that translates forces uniformly throughout the entire container housing structure.
Without these lateral supports, a tall container building would be susceptible to harmonic vibrations, making the living environment uncomfortable for residents and potentially compromising the longevity of the welded joints
Foundation Systems Tailored for Modular Loads

The transition between the modular steel units and the earth is handled by specialized foundation systems that must be designed to accommodate the concentrated point loads characteristic of container buildings. Unlike traditional wood-frame houses that distribute weight evenly along a continuous footer, a container housing structure primarily exerts force at its corner castings.
This often leads engineers to choose pier foundations or concrete plinths that align perfectly with the four corners of each base container, which can be more cost-effective and less invasive than a full slab.
However, in regions with soft soil or high water tables, a reinforced raft foundation or a series of deep-set piles may be necessary to prevent differential settlement. The connection between the container and the foundation is equally critical; heavy-duty anchor bolts are typically embedded in the concrete to secure the base units against uplift and sliding.
Furthermore, the foundation must provide a level of elevation that allows for adequate ventilation beneath the first floor to prevent the corrosion of the steel underside. By carefully calculating the total dead and live loads of the entire multi-level assembly, the foundation can be optimized to provide a rock-solid base that serves as the anchor for the entire architectural vision
Addressing Wind and Seismic Considerations in High-Rise Designs

Multi-level container structures face unique challenges when subjected to the unpredictable forces of nature, specifically regarding wind and seismic considerations. Shipping containers have a high surface-area-to-weight ratio when empty, which can make them behave like sails in high-wind environments if they are not properly anchored and braced.
In seismic zones, the ductility of the steel is an advantage, but the heavy concentration of mass at the upper levels—common when containers are fully fitted with appliances and furniture—can create significant inertial forces during an earthquake.
To counter these risks, engineers must perform site-specific calculations to determine the required thickness of reinforcement and the frequency of lateral bracing points. The structural behavior of containers under seismic stress often involves some degree of flexibility, which can be beneficial as long as the connections between the units do not shear or fail.
Specialized damping systems or base isolators can even be used in extreme cases to decouple the building from ground motion. By treating the container housing structure as a unified, high-performance machine rather than just a collection of boxes, designers can ensure the safety of occupants in even the most demanding geographic locations.
Large Opening Reinforcement Details and Aesthetic Integration

Integrating large glass facades or expansive doorways into a container home is a hallmark of modern sustainable design, but it requires meticulous large opening reinforcement details to be successful. Every time a significant section of the corrugated paneling is removed, the structural integrity shifts, often requiring the addition of heavy-gauge steel tubes or lintels to span the new gap.
These reinforcements must be “tied back” into the main corner posts to ensure that the roof load is bypassed around the opening and sent straight to the ground. From an aesthetic standpoint, these reinforcements can be hidden within the insulation and interior wall systems, or they can be exposed and painted to highlight the industrial chic nature of the build.
It is at these junctions where precision engineering meets architectural creativity; for example, a cantilevered balcony might require the reinforcement to extend deep back into the container’s ceiling structure to provide a counterweight effect. When these details are handled correctly, the container housing structure transforms from a rigid steel box into a light-filled, airy residence that belies its industrial origins while maintaining a surplus of strength and durability.
Hybrid Steel-Frame and Container Systems for Maximum Scale
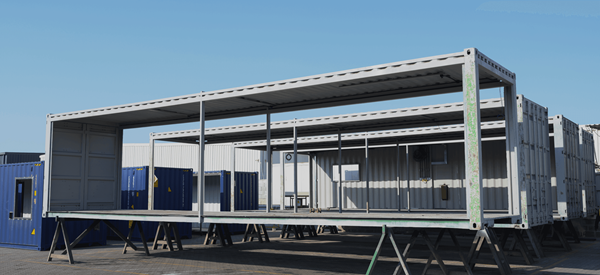
For projects that exceed three or four levels, or for those requiring massive spans that containers alone cannot provide, hybrid steel-frame + container systems offer the ultimate solution. In this configuration, a primary exoskeleton or internal skeleton of structural steel beams is erected first, and the containers are “plugged in” or suspended within this frame like drawers in a cabinet.
This approach takes the heavy lifting off the containers themselves, allowing the exterior boxes to serve primarily as the building envelope and interior living space rather than the sole load-bearing elements. This hybrid method is particularly effective for high-density urban housing projects where verticality is essential and building codes are more stringent regarding structural performance.
By combining the speed of modular container construction with the proven strength of traditional steel framing, developers can push the boundaries of what is possible in the realm of sustainable architecture. This synergy allows for the creation of large common areas, atriums, and complex geometries that would be impossible with a container-only approach, truly elevating the potential of the container housing structure into the realm of permanent, high-performance urban infrastructure.
